
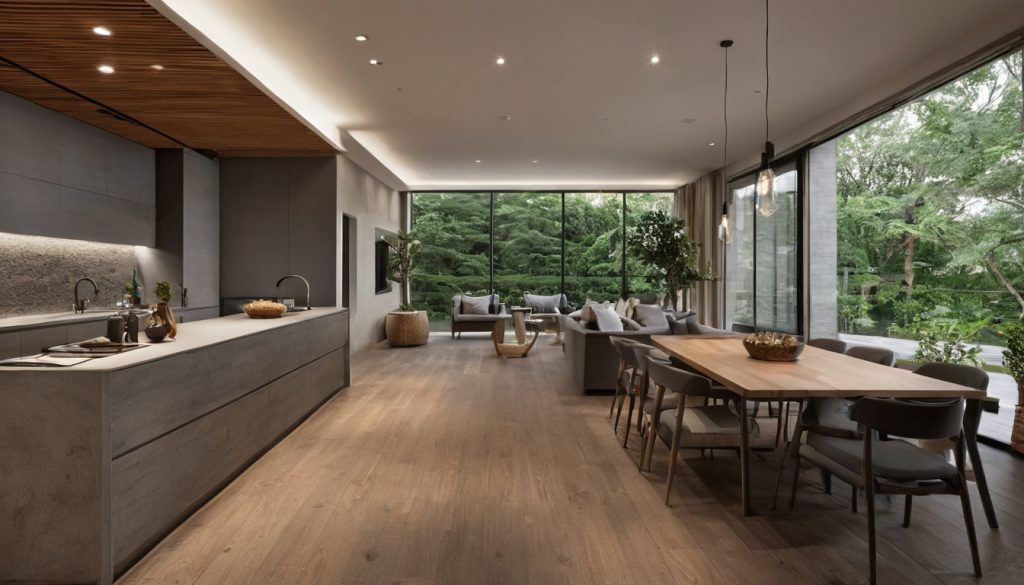
Can an attractive wall panel become an acoustic disappointment, a fire-document problem, or an expensive barrier to concealed wiring? Yes, but most failures can be avoided by comparing the complete installed assembly, not the decorative face alone.
Which panels for walls perform best across acoustics, safety, repairs, and cost?
No single panel performs best in every category. Selection must account for the core, backing, fixings, cavity, substrate, trims, test evidence, labor, service access, and replacement method.
The wall-panel comparison must evaluate complete installed assemblies
| System | Assembly and mounting | Acoustic evidence | Fire documents | Substrate or moisture risk | Cleaning and damage | Repair and access | Complexity and cost |
|---|---|---|---|---|---|---|---|
| Fluted or slatted timber | Solid or veneered slats fixed with clips, screws, battens, or adhesive | None unless tested with the specified backing and cavity | Exact timber, coating, backing, and mounting | Flat, dry substrate needed; movement can open joints | Grooves collect dust and edges dent | Individual slats or clipped modules may be replaceable | Medium to high |
| Veneered MDF | Veneer-faced fiberboard, commonly bonded or screw-fixed | Usually decorative rather than absorptive | Core, veneer, coating, adhesive, and substrate | Cut edges and damp walls are vulnerable | Wipeable finish, but corners can chip | Large bonded sheets are difficult to remove locally | Medium |
| Upholstered acoustic | Fabric and absorptive core installed in frames or on concealed clips | Require frequency data for the proposed configuration | Fabric, core, adhesive, backing, and mounting | Dry, stable substrate required | Dust, staining, fading, and fabric snags | Small clipped modules support localized repair and access | Medium to high |
| Molded gypsum profiles | Mineral profiles bonded and joint-finished | Generally reflective unless perforated and tested | Complete profile, joint, and finish specification | Rigid, even backing required; avoid persistent moisture | Paintable but vulnerable to impact chips | Patchable, although concealed-service access is poor | High labor |
| PVC, WPC, or PET-based composite | Product-specific cores fixed with clips, rails, screws, or adhesive | Configuration-specific testing required | Exact composition, thickness, finish, and mounting | Check heat, moisture, and movement limits | Often wipeable; scratching and fading vary | Modular clips can improve replacement and access | Low to medium, depending on configuration |
Living room style ideas must remain compatible with technical constraints
Full-height panels, TV walls, acoustic zones, and partial-height features must coordinate with skirtings, cornices, outlets, curtains, corners, and built-ins. Compare costs through same-market, same-date quotations covering equivalent preparation, trims, cutouts, and access panels. First, however, determine whether the real problem is echo inside the room or noise passing through the wall.
Do acoustic wall panels control echo or block noise between rooms?
Acoustic wall panels can reduce reflections inside a living room, but they do not automatically block sound between rooms. Sound isolation depends mainly on partition mass, airtightness, doors, glazing, junctions, and service penetrations.
When does a living room benefit from absorptive wall panels?
Absorption can help where speech sounds blurred, television audio becomes harsh, or a handclap produces a lingering reflection. Record the room dimensions, ceiling height, hard finishes, rugs, curtains, upholstered furniture, and open connections before choosing coverage. An acoustician can measure or estimate reverberation rather than applying an unsupported universal percentage.
- Confirm the problem: absorption controls sound reflected within the room, while isolation controls sound transmitted to another space.
- Request recognized results: look for ASTM C423, ISO 354, or another accepted absorption test tied to the exact assembly.
- Read frequency data: an NRC or equivalent single-number rating can conceal weak performance in frequencies important to speech, television, or music.
- Match mounting conditions: confirm the tested backing, air gap, insulation, substrate, specimen size, and mounting classification.
Why do slatted timber panels provide inconsistent acoustic results?
Timber slats alone usually reflect and scatter more sound than they absorb. Most useful absorption comes from PET felt, mineral wool, foam, or another porous layer behind the slats, sometimes with an air cavity. Slat spacing, backing thickness, cavity depth, insulation, and mounting method all affect the result.
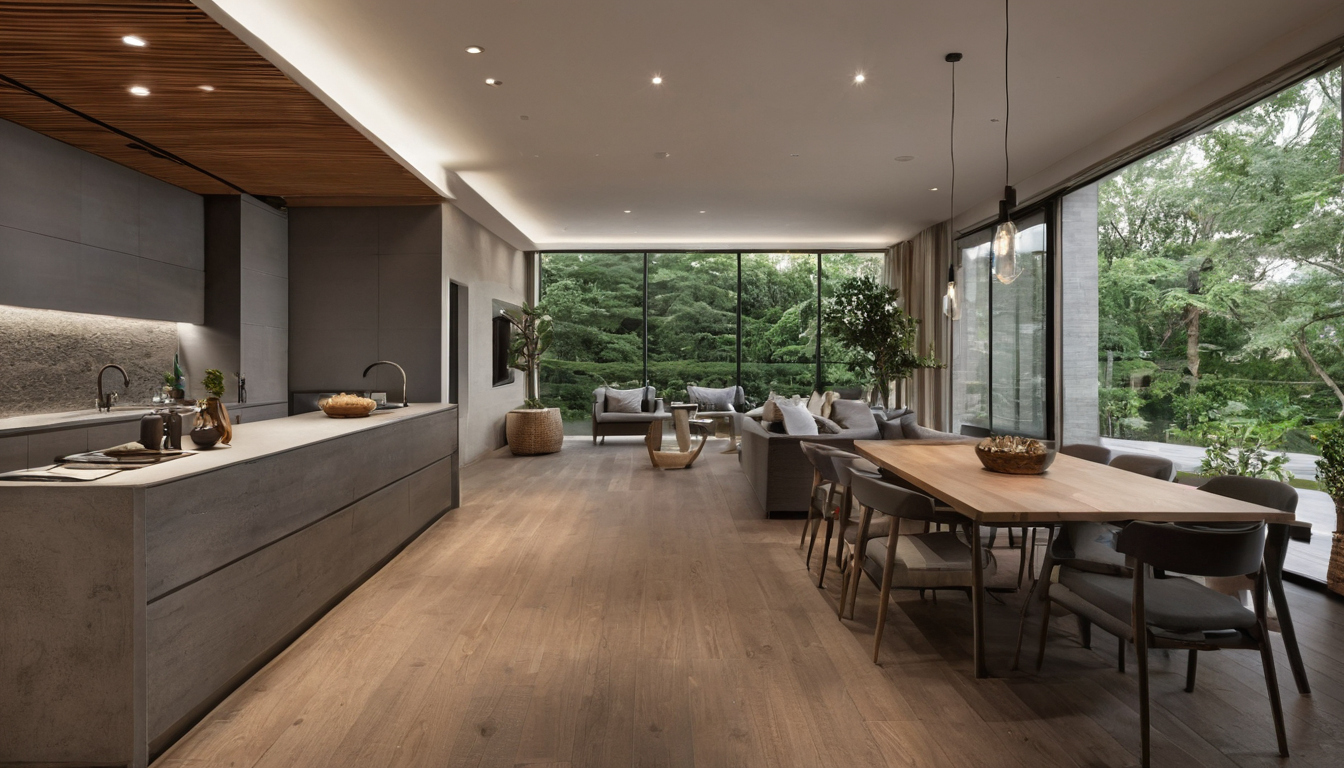
Do acoustic wall panels control echo or block noise between rooms shown as an editorial reference for proportion and finish coordination.
A test for one assembly cannot validate a similar-looking product installed directly against a wall with thinner felt. Require a report identifying the panel, backing, substrate, cavity, specimen size, mounting method, and tested frequency range.
What are the disadvantages of acoustic wall panels in living rooms?
- Lost floor area: deep panels, battens, and cavities project beyond the original wall plane.
- Cleaning demands: fabrics, felt, perforations, and slat gaps can retain dust or show stains.
- Damage risk: soft edges crush, fabric snags, veneer chips, and later replacements may not match aged material.
- Blocked services: adhesive-fixed panels can obstruct wiring, television cables, junction boxes, and future outlet changes.
- Unsupported substitutions: acoustic data for one fabric, felt, foam, or insulation product does not cover an untested substitute.
Once the acoustic configuration is defined, its face, core, backing, adhesive, and mounting method must also pass the fire and emissions review.
Are decorative and acoustic wall panels fire-safe and low-emitting?
Fire safety and emissions depend on the exact installed configuration and applicable local requirements. A generic badge cannot approve a different core, fabric, finish, adhesive, cavity, or substrate.
A fire rating applies only to the wall-panel configuration that was tested
Request the complete reaction-to-fire report and compare it with the proposed installation. The review should consider project location, occupancy, building type, sprinkler status, wall location, and adopted code edition.
- Match the specimen: check core composition, thickness, veneer, coating, fabric, foam or PET backing, joints, edge treatments, substrate, cavity insulation, adhesive, clips, and mechanical fixings.
- Check the applicable method: a jurisdiction may require ASTM E84, EN 13501-1, or another framework. ASTM E84 compares surface flame spread and smoke density under prescribed conditions. It does not establish noncombustibility, measure heat transmission, or approve every assembly containing the tested material.
- Interpret classifications conditionally: ASTM E84 produces Flame Spread Index and Smoke Developed Index values. Southwest Research Institute describes Class A as an FSI from 0 to 25 with an SDI no greater than 450. The classification remains tied to the tested product and applicable code.
- Resolve deviations: obtain written guidance if the proposed adhesive, finish, substrate, cavity, or installation direction differs from the report.
Combustible panels require extra review near heat-producing equipment
Fire classification does not replace equipment clearances. Fireplaces, stoves, radiators, televisions, speakers, lighting drivers, and power supplies can expose panels and adhesives to sustained heat.
- Obtain equipment instructions and local requirements for combustible clearances, noncombustible zones, ventilation, and inspection access.
- Confirm service-temperature limits for the panel, veneer, fabric, backing, coating, adhesive, and trims.
- Do not cover ventilation slots, controls, junction boxes, drivers, or connections that must remain serviceable.
Low-VOC claims must cover adhesives and finishes as well as panels
A low-emitting panel can become a higher-emitting installation after adding adhesive, lacquer, sealant, stain, or cleaning treatment. The U.S. Environmental Protection Agency identifies building materials, furnishings, paints, varnishes, waxes, and cleaning products as indoor VOC sources and recommends increased ventilation while using VOC-emitting products.
- Collect current VOC-emission certificates for the exact panel, fabric, backing, adhesive, and coating.
- Request jurisdiction-appropriate formaldehyde documents for MDF, plywood, and other composite-wood cores.
- Review safety and technical data sheets for site-applied adhesives, sealants, stains, lacquers, repair compounds, and cleaners.
- Plan ventilation and curing before furniture and soft furnishings return to the room.
After technical approval, verify that the wall itself can support the assembly and preserve access to concealed services.
What substrate and service-access details do living room wall panels require?
Living room wall panels require a surveyed, dry, stable substrate with suitable fixing capacity and coordinated openings. These checks must happen before factory modules or cutouts are ordered.
Wall surveys must happen before panel modules are ordered
Prepare a measured wall elevation showing corners, openings, skirtings, cornices, outlets, switches, data points, speakers, TV centerlines, controls, and fixed furniture. Record finished floor and ceiling levels because tapered walls make equal factory-cut modules appear uneven.
Inspect the substrate according to its construction. Masonry may need drying, leveling, sealed penetrations, and appropriate anchors. Plaster must be sound rather than hollow or friable. Gypsum board requires confirmed stud or backing positions for heavy panels. Timber and metal stud walls need planned fixing zones for clips, rails, televisions, and cabinets.
Confirm manufacturer limits for flatness, dryness, cleanliness, fixing spacing, panel weight, and adhesive compatibility. Field measurements should be approved before shop drawings and fabrication.
Removable wall panels preserve access to concealed services
Adhesive-only installation can create a clean face but makes later access destructive. Opening the wall may damage the panel and substrate, then force replacement of adjoining modules. Screws, clips, rails, magnets, or purpose-made access panels can support removal if their load limits suit the complete assembly.
Map junctions, valves, controls, drivers, and maintainable equipment before closing the wall. A panel that can only be pried off destructively does not provide practical access. Electrical devices may also require approved extensions so boxes and faceplates coordinate with the added wall depth.
TV walls require coordinated structure, ventilation, and cable routes
Fix the television bracket to suitable structure, not decorative slats or thin skins unless the fixing design expressly permits it. Record bracket holes and backing locations before installation.
Provide equipment clearances, cable bends, ventilation, accessible outlets, and an unobstructed bracket-release path. Cable routes should permit future equipment replacement without dismantling the feature wall. These decisions also determine which panel system will be easiest to maintain and repair.
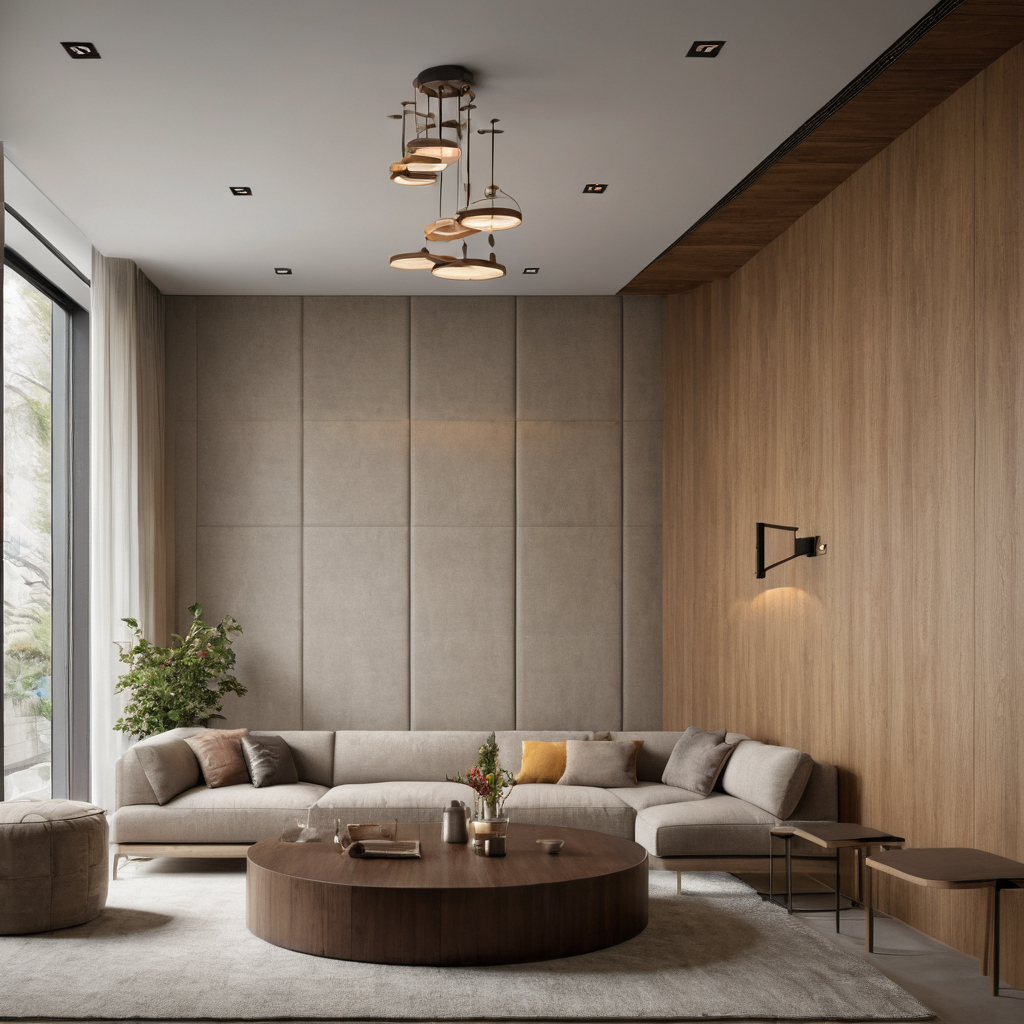
What substrate and service-access details do living room wall panels require shown as an editorial reference for proportion and finish coordination.
Which living room wall panels are easiest to maintain and repair?
Small, mechanically fixed modules are generally easiest to repair because one damaged unit can be removed without destroying the surrounding finish. Spare stock and accessible fixings remain essential.
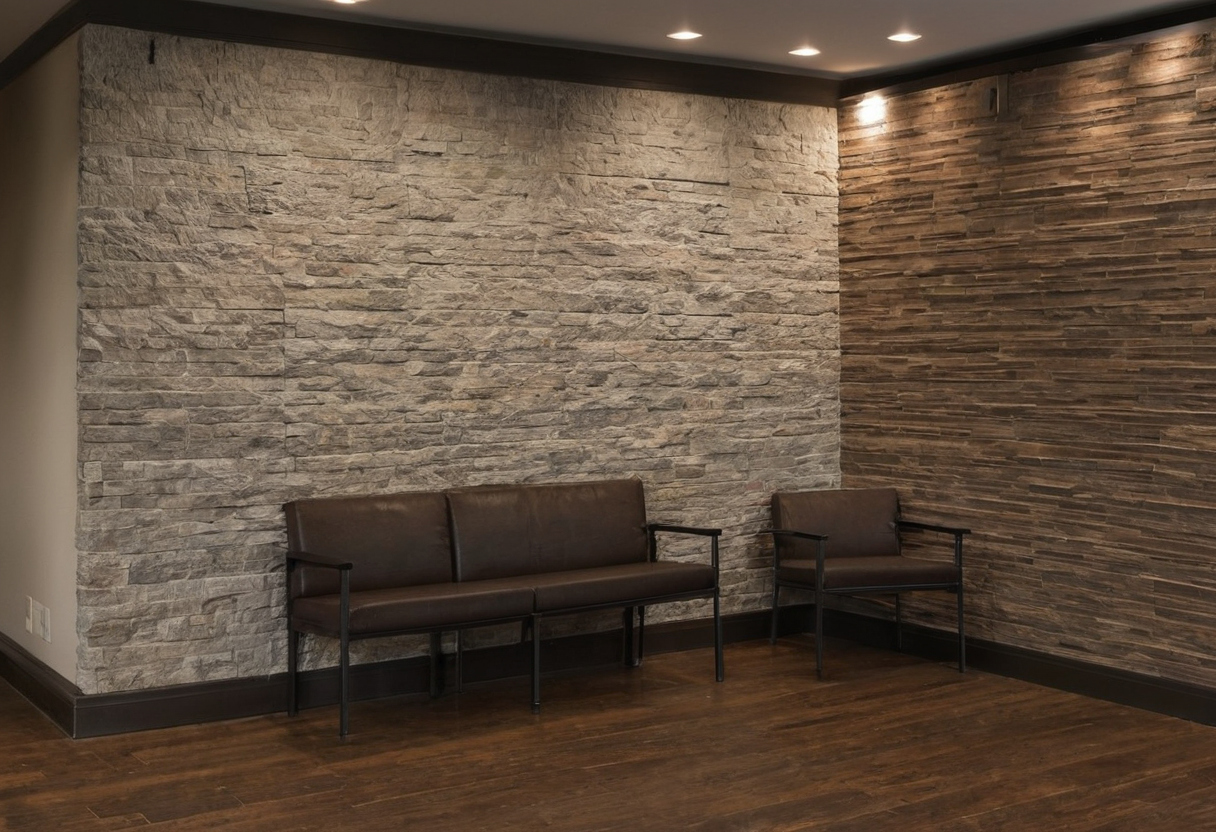
Which living room wall panels are easiest to maintain and repair shown as a planning reference for layout, scale, and material decisions.
Repairability depends on fixing method and replacement-unit size
Clip-mounted boards, screwed slatted modules, and individually hung fabric panels can support localized replacement. Bonded veneer sheets, continuous composites, and molded gypsum profiles often require destructive removal, substrate repair, or refinishing.
Ask the installer to demonstrate removal of a central module rather than an easy edge piece. Confirm whether the process damages the backing, painted wall, skirting, outlet trim, or adjacent joints.
Upholstered, timber, gypsum, and composite panels fail differently
Upholstered panels stain, snag, fade, and retain dust. Timber and veneer scratch, chip, or move with humidity. Gypsum profiles crack at joints and corners. Composites can dent, fade, or separate at joints. Damage commonly concentrates behind chairs, beside circulation routes, around switches, and above skirtings.
Cleaning instructions should identify approved products and repair methods. Water, steam, solvents, and abrasives can damage coatings, fabrics, adhesives, and printed surfaces. The EPA guide to mold and moisture advises correcting condensation and damp spots promptly to limit mold growth.
Spare panels should be procured with the original installation
Order spare stock from the original batch because veneer grain, fabric dye lots, coatings, and molded patterns may not match later production. Store replacements flat, dry, wrapped, and away from sunlight. Include spare stock and trial repairs in the original quotation before comparing whole-life cost.
What do living room wall panels cost over their service life?
Compare wall-panel costs as complete installed and maintainable systems for the same city, date, specification, and wall condition. Material-only prices conceal much of the project cost.
Installed wall-panel quotations require the same scope and assumptions
Each quotation should cover measured area, ceiling height, corners, openings, outlet cutouts, layout, substrate preparation, delivery, waste, trims, access panels, service alterations, installation, protection, disposal, taxes, lead time, and warranty. It should also identify who repairs the substrate and who performs electrical work.
Direct bonding may reduce initial labor. Battens, clips, rails, and removable modules add components and installation time but can preserve access and reduce later disruption.
The lowest-cost panel may create the highest alteration cost
Obtain repair prices for replacing a central module and opening a defined service area. Removing adhesive-fixed panels can damage plaster or gypsum board, turning a simple cable change into panel replacement, substrate repair, and refinishing.
A whole-life comparison should include cleaning demands, likely damage locations, repair labor, replacement-unit size, warranty exclusions, and future batch availability. The final choice should follow these costs rather than the panel price alone.
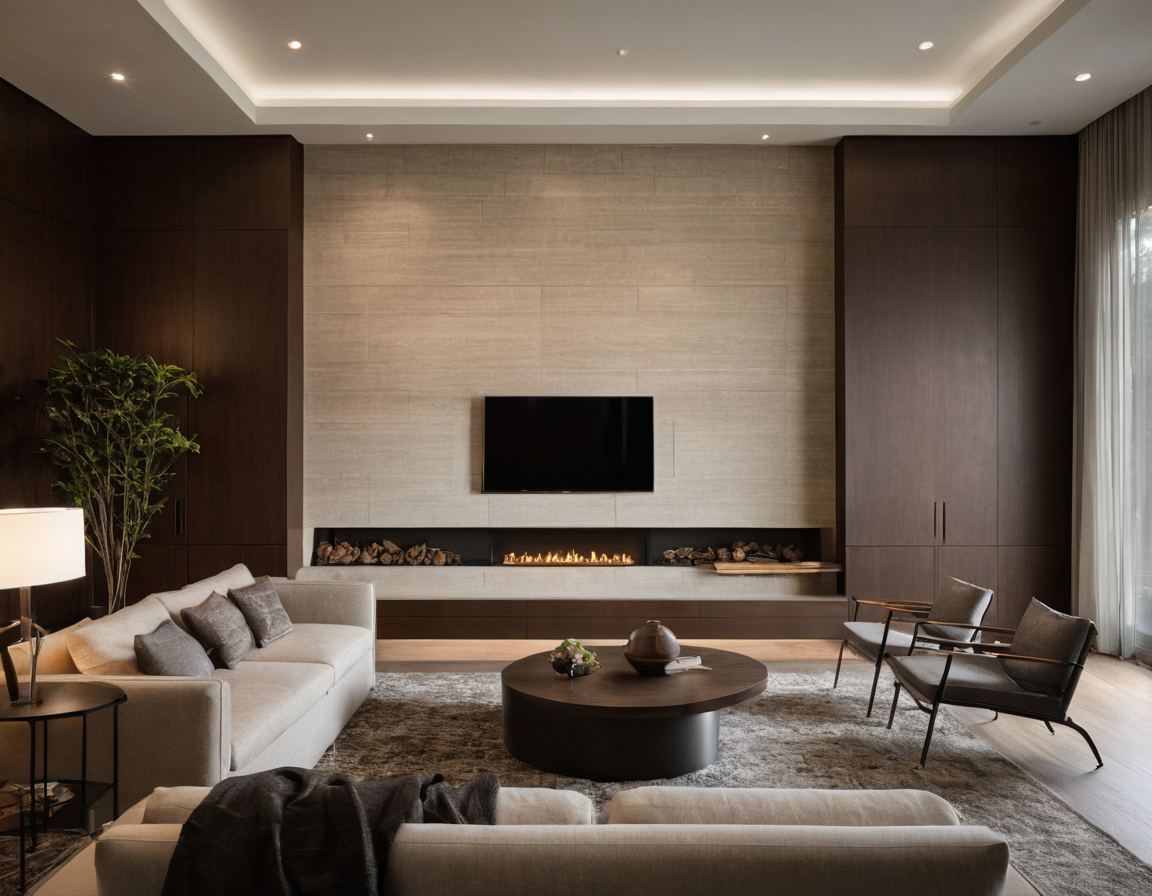
What do living room wall panels cost over their service life shown as a planning reference for layout, scale, and material decisions.
How should homeowners choose a living room wall-panel system?
Choose by ranking the room’s constraints, approving technical evidence, testing a mock-up, and releasing fabrication only after furniture, lighting, electrical, and service locations are fixed.
- Define the priority: identify whether the main need is echo control, fire compliance, impact resistance, low emissions, service access, rapid installation, or economical repair.
- Survey the wall: confirm dimensions, substrate condition, moisture, fixing zones, openings, services, and equipment clearances.
- Review documents: check acoustic tests, fire reports, emissions certificates, installation instructions, maintenance guidance, and warranty exclusions against the proposed configuration.
- Compare equal quotations: require the same preparation, trims, cutouts, access details, waste, labor, taxes, and spare stock.
- Approve a mock-up: inspect several modules, a joint, corner, trim, outlet cutout, backing, and fixing under daylight and evening lighting.
- Coordinate the room: finalize furniture, television, sconces, switches, speakers, curtains, and skirtings while planning the wider living room design.
A sample panel and installation mock-up should precede the full order
Written acceptance criteria should cover alignment, joint width, surface variation, visible fixings, finish quality, cleaning response, and appearance under grazing light. The mock-up should also prove that a central module can be removed and reinstated where access is required.
Wall panels must be sequenced with furniture, lighting, and electrical decisions
Assign responsibilities to the designer, supplier, installer, electrician, and main contractor. Set approval points for substrate acceptance, technical submittals, service locations, the first-panel mock-up, and final installation. Coordinate the work with the living room decisions to settle before buying a sofa.
Requirements vary by jurisdiction and project type. As a limited public-project example, the Colorado Office of the State Architect policy requires plan review for covered state construction and renovation work and electrical inspection for work within its scope. That policy is not a general residential rule, but it illustrates why local approval and inspection duties must be confirmed rather than inferred from a product badge.
Do not release fabrication until the installed assembly, service locations, mock-up, quotation scope, and spare-stock order are approved in writing.
Frequently asked questions
The practical answers depend on the installed configuration, fixing method, room conditions, and local requirements rather than the decorative panel category alone.
What are the main disadvantages of acoustic wall panels in a living room?
Acoustic panels can consume wall depth, collect dust, stain, suffer edge damage, obstruct services, and provide disappointing absorption if the installed backing or cavity differs from the tested assembly.
Are acoustic wall panels fireproof, or does fire safety depend on the tested assembly?
Acoustic panels should not be assumed to be fireproof. Fire classification applies to the tested combination of face, core, fabric, backing, adhesive, substrate, cavity, and mounting method, subject to local code acceptance.
How long do living room wall panels last under normal residential use?
Service life depends on impact exposure, sunlight, humidity, cleaning methods, finish quality, fixing stability, and access frequency. Replaceable modules can extend the useful life of the overall wall because isolated damage does not require complete removal.
How much does labor cost to install acoustic or decorative wall panels in a specified city?
Obtain local quotations for the same measured scope and date. Labor varies with substrate correction, wall height, pattern matching, corners, cutouts, battens, trims, service alterations, access panels, and the fixing system.
Can wall panels be removed to repair wiring, outlets, or concealed services?
Clip-mounted, screwed, railed, magnetic, or purpose-designed access panels can be removable. Adhesive-fixed panels usually require destructive removal, so service routes and access points must be planned before installation.